Walter Russell's 1870s Clinton Hill Brownstone Hits Market at $2.22 Million
The 12.5-foot-wide Neo-Grec home at 120 Cambridge Place features original marble mantels, a coffin corner, and approved renovation plans.
By Fatima Davis ·
A narrow brownstone in the Clinton Hill Historic District is asking $2.22 million, marking its first time on the market in several decades.
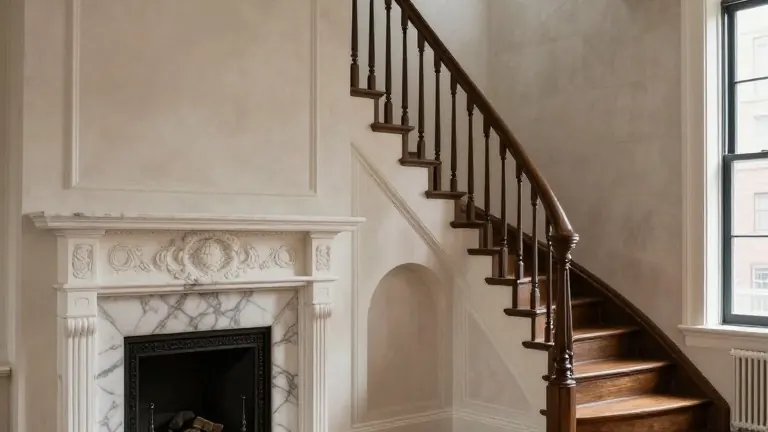
The property, located at 120 Cambridge Place, is a Neo-Grec style home built in the 1870s. It measures just 12.5 feet in width and retains several 19th-century features, including carved stone mantels, wood floors, and a curving staircase with an arched niche known as a coffin corner. The listing describes the home as being in estate condition, meaning it contains well-preserved original details that require modern updates and cosmetic work.
The building’s history traces back to Walter C. Russell, a builder who was active in the Brooklyn neighborhoods of Clinton Hill and Bed-Stuy. An 1893 obituary described Russell as one of the most extensive builders in the city, noting he may have erected more buildings in the Hill section than any other individual. While the obituary mentions he left a widow, it does not name her or detail her role in the couple’s construction work. However, Brownstoner columnist Suzanne Spellen has identified Susanna Russell as a developer, architect, and builder who frequently worked with her husband. Susanna, who often filed documents as S.E.C Russell, is credited with designing houses in the Neo-Grec style in Bed-Stuy and has had her name appear in real estate transfers on Cambridge Place and St. James Place. Walter Russell advertised new small brownstone houses on this specific block in 1875.
The single-family home currently maintains a traditional layout. The garden level contains the dining room and kitchen, while the parlor level above holds the front and rear parlors. Two additional floors provide bedroom space. Approved plans filed with the Department of Buildings in June outline a renovation that would relocate the kitchen to the parlor level and convert the garden level into a guest suite. The approved work includes the removal of existing millwork, floors, and wall finishes.
Original architectural elements remain visible on the parlor level. These include wood floors with an inlaid border, an arched niche with elaborate plasterwork, and the curved staircase. The front and rear parlors feature finely carved marble mantels. The listing states there are six mantels in the house, although the floor plan indicates eight fireplaces. On the garden level, the street-facing dining room includes a built-in china cabinet with arched glass doors. The kitchen has been updated with wood cabinets and a stainless steel stove, though the listing suggests the space could benefit from a layout adjustment.
Recent improvements to the property include new windows and a new roof. A new parlor-level deck with stairs leading to a paved rear yard is also part of the current configuration. The floor plan shows a bathroom on the garden level and another full bath elsewhere in the house, but neither is visible in the provided listing photos. Only one of the four bedrooms is shown, featuring a marble mantel and wall-to-wall carpeting. A hallway contains a wall of built-in shelving.
The property is listed by Tricia Lee Riley and Jeffrey St. Arromand of Serhant. The asking price is $2.22 million.
Source: Brownstoner
More Business · Buyer Beware · Report a business · Got a Story?